

Mini Split Installation in Los Angeles, CA
A room that never feels comfortable can make an otherwise appealing Los Angeles home frustrating to live in. The trouble may be an enclosed porch that became an office, an upstairs bedroom exposed to afternoon sun, a detached studio, an ADU, or an older house that was never built for ductwork. A ductless mini split gives that space its own source of heating and cooling without requiring a conventional duct system. Connor Air Conditioning & Heating provides mini split installation in Los Angeles, CA, with careful equipment sizing, practical indoor and outdoor unit placement, and zone planning suited to the property. Our family-owned company has served Southern California since 1976, and our NATE-certified technicians install ductless systems from Mitsubishi Electric and Samsung. We take the time to understand how each room is used, explain the available options, and design a system around comfort rather than simply selecting equipment from a square-foot estimate.
Mini splits are versatile, but the equipment still has to match the building and the people using it. The right number of zones, indoor-unit style, refrigerant-line route, condensate path, electrical capacity, and outdoor-unit location all affect the result. Connor Air evaluates these details before installation so homeowners can make a well-informed decision. For needs beyond ductless installation, our Los Angeles heating and air conditioning services cover a broader range of home-comfort systems.
Where Ductless Mini Splits Work Well in Los Angeles Homes
Los Angeles housing is remarkably varied. A compact bungalow in Highland Park, a hillside home near Los Feliz, a duplex in Mid-City, and a newly completed backyard ADU may need very different comfort solutions. Mini splits are often worth considering when adding or extending ductwork would be difficult, disruptive, or inefficient. Because each indoor unit serves a defined area, a ductless system can also solve a localized comfort problem without forcing the central system to condition the entire home more aggressively.
Common applications include:
- ADUs, guesthouses, and detached backyard offices
- Garage conversions and permitted room additions
- Older homes without existing ductwork
- Bedrooms, sunrooms, and upper floors that stay warmer than the rest of the house
- Home offices, studios, and workshops with schedules different from the main home
- Properties where a single central thermostat cannot address room-to-room comfort differences
A mini split is not automatically the best answer for every house. A home that already has well-designed ducts may be better served by improving or replacing its central system. Larger layouts can also require several indoor units, making equipment selection and zone design especially important. Our broader ductless mini split installation service explains how ductless comfort can fit different properties throughout the region.
How a Ductless Mini Split Heats and Cools
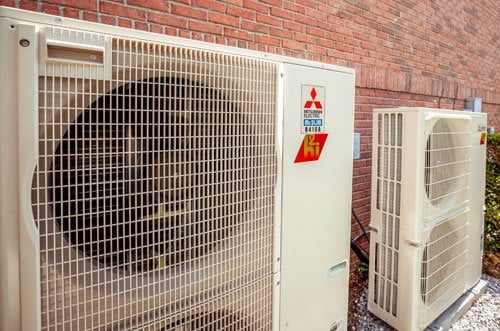
A ductless mini split has an outdoor unit and one or more indoor air handlers. Refrigerant lines, electrical wiring, and a condensate drain connect the components through a relatively small wall opening. During cooling, the system transfers heat from the room to the outdoors. A heat-pump mini split can reverse that process in cooler weather and bring heat indoors. This allows one system to provide both air conditioning and heating to the areas it serves.
Most modern mini splits use variable-speed, inverter-driven compressors. Rather than operating only at full output and then shutting off, the system can adjust its capacity as the room approaches the thermostat setting. Properly sized equipment can therefore maintain steadier temperatures and use only the capacity needed at a given time. Because comfort is delivered directly to the zone, there are no duct losses between the equipment and the room.
Single-Zone and Multi-Zone Mini Split Systems
Single-Zone Systems
A single-zone system connects one indoor unit to one outdoor unit. It is often a straightforward choice for a detached office, one-room addition, converted garage, primary suite, or another isolated area with a distinct comfort problem. Independent control lets the homeowner condition that area according to its own schedule.
Multi-Zone Systems
A multi-zone system connects several indoor units to a compatible outdoor unit. Each indoor unit has its own setpoint, so occupied rooms can receive different levels of comfort. Multi-zone design can make sense for homes without ducts or for a group of spaces that need independent control. However, the combined capacity of the indoor units, the way the rooms are used, and the outdoor unit’s operating range all have to be considered together. More zones do not automatically create a better system; thoughtful design does.
Correct Mini Split Sizing Matters
Choosing capacity from floor area alone can lead to disappointing results. A proper evaluation considers ceiling height, insulation, window area and orientation, air leakage, occupancy, heat-producing appliances, shade, roof exposure, and how adjacent spaces connect. A west-facing room with large windows may need a different solution than a shaded room of the same size.
Oversized equipment can reach the thermostat setting too quickly, cycle inefficiently, and provide uneven temperature or humidity control. Undersized equipment may run continuously without keeping up on demanding days. Connor Air evaluates the actual load and selects compatible indoor and outdoor components so the system can operate within an appropriate capacity range.
Indoor Unit Placement and Style
Placement affects both comfort and appearance. The indoor unit needs an unobstructed path to distribute air through the intended zone, a workable route for refrigerant and electrical connections, and a reliable way to drain condensate. Mounting a unit where air blows directly onto a bed, desk, or sofa can create discomfort even when the room temperature is correct. An installer should also leave appropriate access for filter cleaning and future service.
High-wall air handlers are common, but they are not the only option. Depending on the building, equipment match, and available space, a project may use a ceiling cassette, floor-mounted unit, or a compact concealed ducted air handler. Each style has different installation and access requirements. Connor Air reviews the practical choices for the room instead of assuming the most familiar format is always best.
Outdoor Unit, Line Route, Drainage, and Electrical Planning
The outdoor unit needs stable support, adequate airflow, service clearance, and a location that limits avoidable noise or visual impact. The refrigerant-line route should be as direct and protected as reasonably possible. Condensate must drain reliably, whether by gravity or an approved pump when gravity drainage is not practical. The electrical circuit and disconnect must also match the equipment requirements.
Los Angeles properties can add constraints such as narrow side yards, hillside lots, shared walls, limited panel capacity, and rules for multifamily or association-managed buildings. Depending on the scope and property, permits or approvals may apply. Connor Air identifies installation considerations during planning and discusses any related work before the project moves forward.
Our Mini Split Installation Process
- Comfort assessment: We discuss which rooms are uncomfortable, when problems occur, how the spaces are used, and the homeowner’s priorities.
- Property evaluation: A technician reviews the load factors, potential indoor and outdoor locations, line routes, drainage, electrical needs, and service access.
- System design: We recommend an appropriate single-zone or multi-zone configuration, equipment capacity, and indoor-unit style.
- Clear proposal: The homeowner receives a defined scope based on the chosen equipment and installation requirements.
- Professional installation: Our team mounts and connects the equipment, completes required electrical and refrigerant work within the project scope, and protects the work area.
- Startup and testing: We test system operation, airflow, drainage, temperature response, and controls.
- Owner orientation: We explain thermostat or remote functions, filter care, operating modes, and routine maintenance needs.
What Affects Mini Split Installation Cost?
Mini split installation cost depends on the design and the building rather than one flat figure. A single-zone installation with a short, accessible line route is different from a multi-zone project spanning several floors. Equipment efficiency, indoor-unit type, number of zones, line-set length, condensate management, mounting needs, electrical upgrades, access, wall construction, and applicable permit requirements can all affect the scope.
The lowest initial quote may omit work that matters to reliability or appearance. A useful proposal should identify the equipment, zone count, installation approach, included electrical work, and any known exclusions. Connor Air bases recommendations on the property assessment so the homeowner can compare the actual scope rather than an unsupported starting price.
Mini Split or Central HVAC?
When a Mini Split May Be the Better Fit
Ductless equipment is often compelling when a property has no ducts, when an addition lies outside the central system, or when one area needs independent scheduling and temperature control. It can avoid the space and construction required for a new duct network. It also allows homeowners to operate only the occupied zones served by the system.
When Central HVAC May Be the Better Fit
A central system may be more practical when the home already has sound, properly sized ductwork and the goal is consistent whole-home conditioning from a familiar supply-and-return layout. Central equipment may also provide more extensive filtration options. The right choice depends on the building, the number of rooms, comfort priorities, and the condition of existing infrastructure.
Important Mini Split Tradeoffs
Mini splits offer flexible zoning, but homeowners should understand their limitations. Most ductless indoor units are visible in the room. A closed bedroom generally cannot rely on an indoor unit located in a distant hallway, and a highly divided floor plan may require additional zones. Filters need regular cleaning, and typical ductless filtration is not the same as a larger central filtration system. Condensate pumps, when required, add another component that needs care. These considerations do not make mini splits a poor choice; they help determine whether ductless is the right choice for a specific property.
Mitsubishi Electric and Samsung Mini Split Options
Connor Air installs established ductless product lines and matches the equipment to the application. Homeowners comparing quiet, efficient zoning options can explore our Mitsubishi ductless mini split systems and Samsung ductless mini split systems. Available capacities, indoor-unit styles, efficiency ratings, control features, and multi-zone combinations vary by product family. We explain which features are relevant to the planned installation rather than treating a brand name as a substitute for good design.
Care After Installation
Ductless systems need routine attention to maintain airflow and performance. Homeowners should clean or inspect the indoor-unit filters at the interval recommended for their environment and usage. Professional maintenance addresses coils, blower components, drains, electrical connections, outdoor-unit condition, temperature response, and overall operation. Keeping furniture and outdoor obstructions away from the equipment also supports airflow.
If an existing system stops cooling, leaks water, makes unusual noise, or displays an error code, diagnosis should come before replacement. Our mini split repair service in Los Angeles helps homeowners determine whether a targeted repair or a planned replacement is the more sensible path.
Why Los Angeles Homeowners Choose Connor Air
Connor Air Conditioning & Heating has served Southern California since 1976. We are a family-owned, licensed, bonded, and insured HVAC contractor with NATE-certified technicians. Our California contractor license is #403735 with C-20 and C-38 classifications. That experience matters when a ductless project requires more than mounting equipment to a wall. We consider system capacity, refrigerant piping, condensate drainage, electrical requirements, controls, service access, and the way the finished installation will function in daily life.
We also believe homeowners deserve straightforward guidance. If a single-zone system is appropriate, we explain why. If the property would be better served by multiple zones or a central solution, we discuss that as well. Qualifying new equipment includes applicable factory-backed warranty coverage, and our team explains maintenance responsibilities that help protect long-term performance.
Schedule a Mini Split Installation Estimate in Los Angeles
If you are planning comfort for an ADU, addition, older home, detached workspace, or stubborn hot room, start with an on-site evaluation. Connor Air will assess the space, discuss single-zone and multi-zone choices, and develop an installation plan based on the property. Call (626) 286-3157 or contact Connor Air to request an estimate for mini split installation in Los Angeles, CA.
Frequently Asked Questions About Mini Split Installation in Los Angeles
What is a ductless mini split?
A ductless mini split is a heating and cooling system with an outdoor unit connected to one or more indoor air handlers. It delivers conditioned air directly to a room or zone without a conventional duct network.
Is a mini split a good choice for a Los Angeles home?
It can be a strong choice for an ADU, addition, converted garage, older home without ducts, or room that the central system does not serve well. The best option depends on the layout, load, number of zones, and existing HVAC infrastructure.
Can a mini split provide both heating and air conditioning?
Yes. Heat-pump mini splits can cool a space in warm weather and reverse operation to provide heating in cooler weather. The selected equipment must be sized and configured for the intended application.
What Is the Difference Between a Single-Zone and Multi-Zone Mini Split?
A single-zone system connects one indoor unit to one outdoor unit. A multi-zone system connects multiple compatible indoor units to one outdoor unit, allowing separate temperature control in the areas they serve.
Does Every Room Need Its Own Mini Split Indoor Unit?
Not always, but closed rooms generally need a direct source of conditioned air to maintain reliable comfort. An open area may be served by one properly placed unit, while a divided layout may require multiple zones.
How Is the Correct Mini Split Size Determined?
Correct sizing considers more than square footage. Ceiling height, insulation, windows, sun exposure, air leakage, occupancy, room use, and local design conditions all affect the heating and cooling load.
Can a Mini Split Be Installed in an ADU or Converted Garage?
Yes, mini splits are often well suited to ADUs and garage conversions because they do not require full-size ductwork. The space still needs proper load calculations, electrical service, equipment placement, drainage, and any applicable approvals.
Where Should the Indoor Mini Split Unit Be Installed?
The indoor unit should have a clear path for air distribution, practical access for filter cleaning and service, and a workable connection and drain route. It should also avoid directing air uncomfortably at beds, desks, or seating areas.
Where Can the Outdoor Mini Split Unit Go?
The outdoor unit needs stable support, adequate airflow, manufacturer-required clearances, and service access. The location should also account for refrigerant-line routing, drainage, noise, appearance, and property constraints.
Do Mini Splits Require Ductwork?
Standard wall-mounted, floor-mounted, and cassette mini splits do not require a conventional duct network. Some ductless product families can also use compact concealed air handlers with short duct runs for particular layouts.
How Long Does Mini Split Installation Take?
The schedule depends on the number of zones, access, line routing, electrical scope, wall construction, and permit or approval requirements. Connor Air reviews the project before work begins and provides timing based on the actual installation plan.
What Affects the Cost of Mini Split Installation?
Major factors include equipment capacity and efficiency, number of zones, indoor-unit style, line-set length, drainage, electrical work, mounting requirements, access, wall construction, and applicable permits.
What Maintenance Does a Mini Split Need?
Homeowners should clean or inspect indoor-unit filters regularly and keep airflow paths clear. Professional maintenance should address coils, blower components, condensate drains, electrical connections, the outdoor unit, and overall system performance.
Request Estimate for
Mini Split Installation
EXCELLENT Based on 53 reviews
 Posted on Google
 Woogie W
Trustindex verifies that the original source of the review is Google.
Connor Air was the best AC company among all the different estimates we got. We chose them out of 5-6 estimates because Jared and his staff are just the nicest people to work with. Very helpful in designing a system that worked best for our home. Jared designed us a beautiful heat pump system. Thanks Connor Air.Posted on Google Kevin MWe have been using Connor Air Conditioning since they installed our new Lennox central A/C heating system in July 2020. No problems. Great people, always a great job! We use their Preventative Matenance program every year and have dependable service every time. Thank you, Connor AirPosted on Google
 Kevin CI recently had my complete heating and air conditioning system replaced by Connor. Jarred gave me a good estimate and explained everything that needed to be done. His crew showed up when he said they would, did a great job, and cleaned up at the end of each day. Our system works great and I would highly recommend them to anyone who asks.Posted on Google
 David VThey responded quickly to our request for a price. It was much less money than our other bids for the same equipment and labor. They got it all done in about a week and time on site was only part of one morning. We also now have them for the maintenance program.Posted on Google
 Victor HI called Connor Air & Heating after having a bad experience with Air-tro, who couldn't fix the problem. Eric from Connor came out and over the next three hours diagnosed the problem, replaced the central heating circuit board and thermostat, both of which he had in his truck. Got everything to work....then the fuse on the circuit board started to trip because of excess heat. Turns out he realized I had too many vents closed which caused the unit to turn off. Amazing. Now several days later the heater is working like a charm. I would wholeheartedly recommend Connor Air Conditioning & Heating.Posted on Google
 S TOur AC went out over the holiday weekend. Needed a couple of parts. Conner AC came through like a champ. And Acosta cannot be beat.